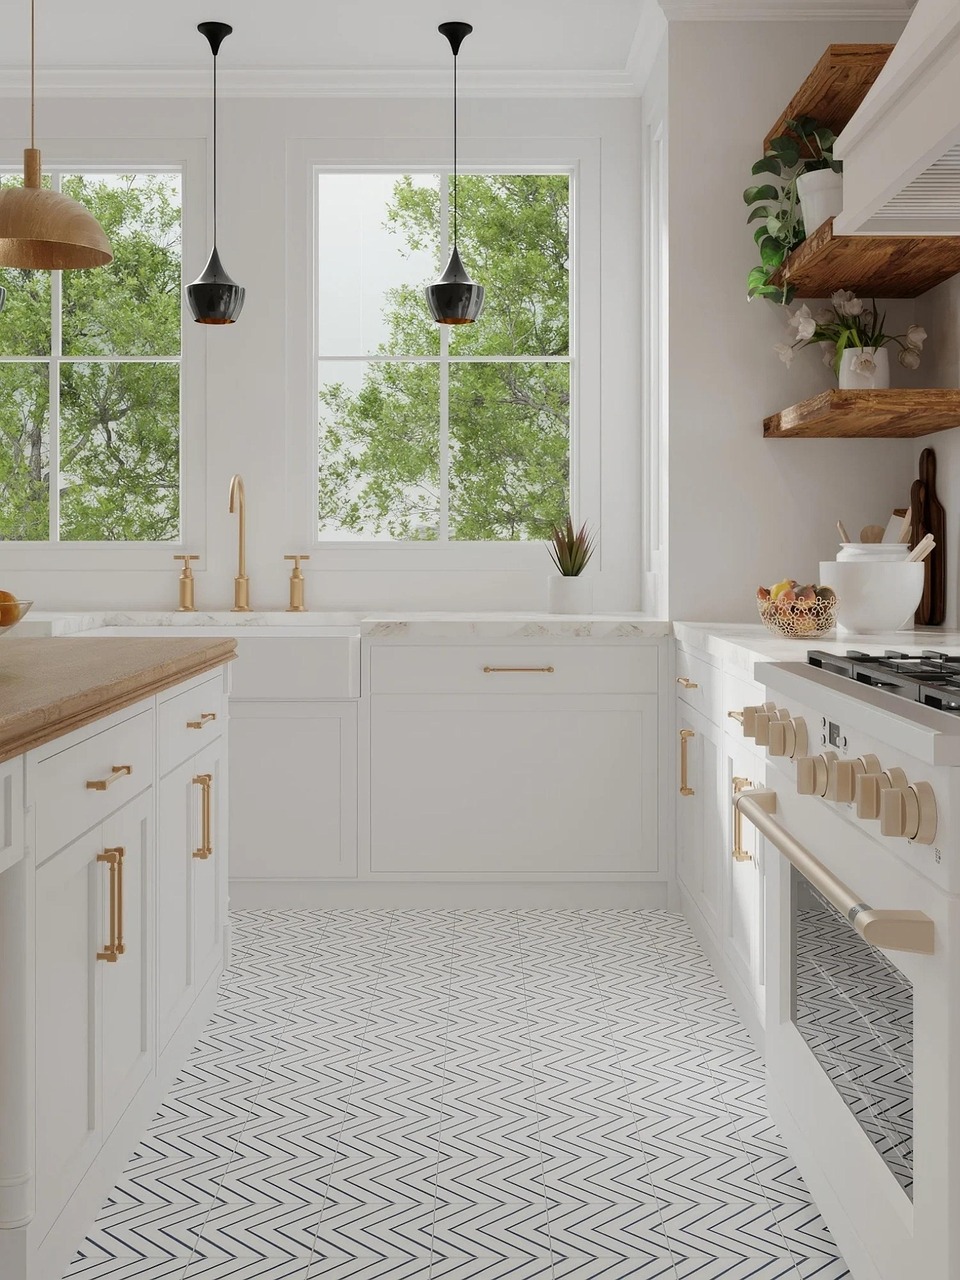
Most small kitchens do not feel small because of their square footage. They feel small because of clutter on the countertops, storage that stops a foot below the ceiling, and one harsh light in the middle of the room throwing shadows across everything you are trying to do. Fix those three things and a genuinely tiny kitchen starts behaving like a much larger one.
None of the twelve ideas below require moving a wall. Some are a weekend job, some are a five-minute decision, and a few are worth building into a proper renovation if you are already planning one.
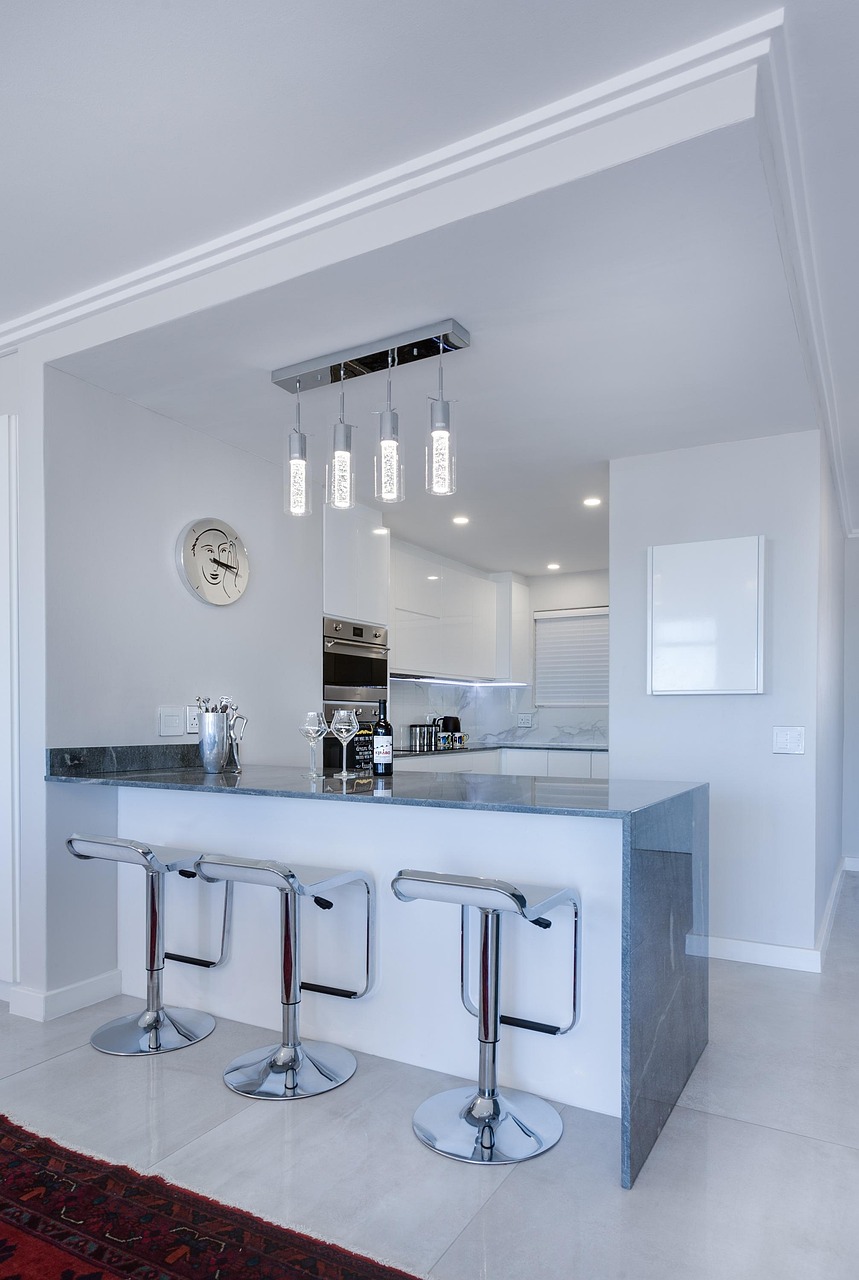
1. Clear the countertops properly
Before you spend anything, take everything off your counters and put back only what you use daily. Most kitchens are storing a blender used twice a year at prime elbow height. Visible counter space is what your eye reads as room, so every appliance you rehome makes the kitchen measurably larger to look at. This is free and it works better than most of what follows.
2. Take storage all the way to the ceiling
The gap between the top of your upper cabinets and the ceiling is dead space that also visually chops the room short. Running cabinets or open shelving to the ceiling gives you a full extra shelf for the things you rarely need, and it draws the eye upward, which makes the ceiling feel higher. Keep the seldom-used items up there and a small step stool nearby.
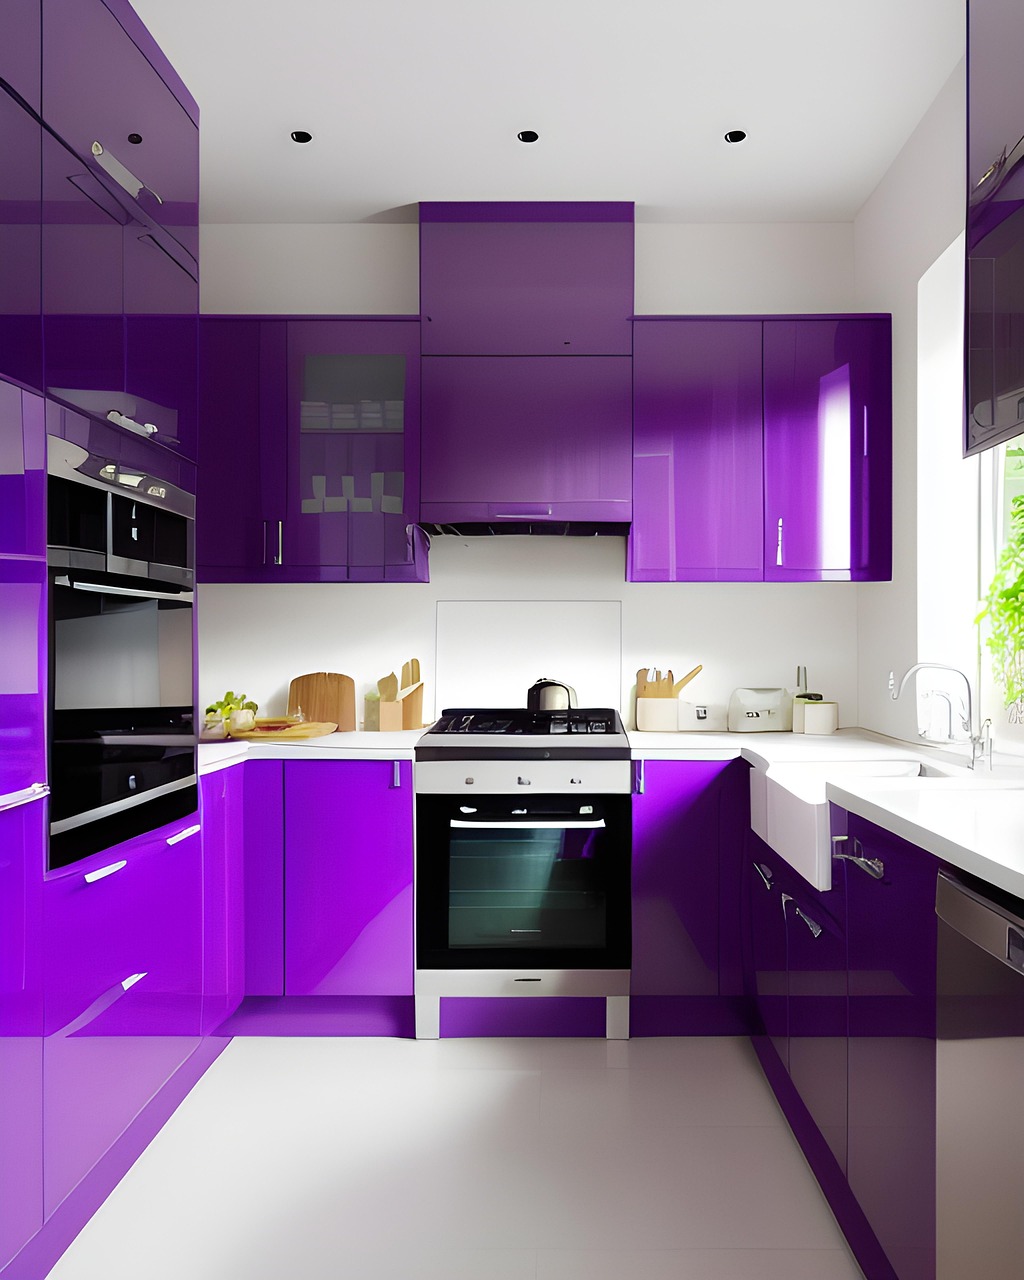
3. Choose light, warm cabinet colors
Pale cabinetry reflects light back into the room instead of absorbing it. That does not mean you are stuck with brilliant white — a warm off-white, a soft putty, a pale mushroom or a light sage all keep the space bright while having considerably more character. What to avoid in a genuinely tiny kitchen is a dark color on both the upper and the base cabinets, which closes the room in from two directions at once.
4. Add under-cabinet lighting
A single ceiling light puts you in your own shadow while you chop and leaves the back of the counter in gloom, which makes the usable area feel narrower than it is. A strip of LED under the upper cabinets lights the whole work surface evenly and visually pushes the back wall away. Stick-on rechargeable strips cost very little and need no wiring, so this is available to renters too.
5. Swap some upper cabinets for open shelves
Open shelving removes the visual bulk of cabinet doors, so the wall reads as further away. The honest trade-off is that it only looks good if you keep it tidy — so use it for the things you genuinely reach for every day, and keep the cereal boxes behind a door. A good compromise is closed storage on one wall and open shelves on the other.
6. Use the walls for the things that eat drawer space
A magnetic knife strip, a rail with S-hooks for utensils, a wall-mounted spice rack and a pegboard for pans all move bulky items off your limited counter and out of your drawers. Vertical surfaces are the most underused storage in almost every small kitchen. Mount things at the height you actually work at, not wherever there happens to be a gap.
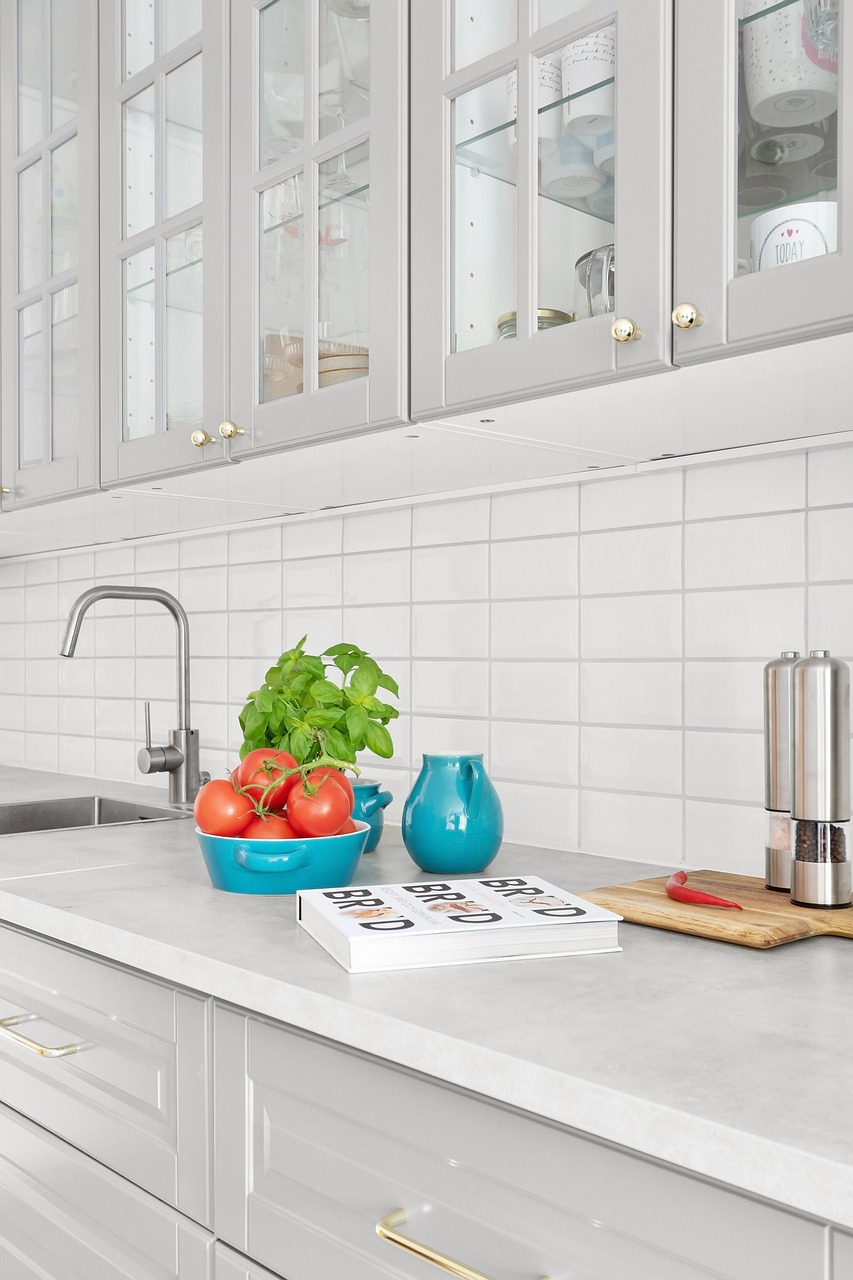
7. Extend the backsplash up the wall
A standard backsplash stops a few inches above the counter and creates a horizontal band that cuts the wall in half. Running the tile all the way up to the underside of the upper cabinets — or to the ceiling where there are no cabinets — removes that break and reads as one continuous surface. It is a small amount of extra tile for a noticeable gain.
8. Pick a slimmer profile for the things you can choose
In a small kitchen, inches compound. An 18-inch slimline dishwasher, a narrower sink, a counter-depth refrigerator, a single bowl instead of a double — each one gives back a strip of counter, and together they can add up to a genuinely usable extra prep area. Measure your actual walkway before buying anything: about 36 inches of clear floor between opposing runs is the comfortable minimum for one person, and closer to 48 inches if two of you cook together.
9. Choose handleless or slim hardware
Chunky handles physically stick out into a narrow galley and visually break the cabinet fronts into a row of interruptions. Push-to-open doors, integrated finger pulls or slim edge pulls give you a calmer, flatter run of cabinetry — and in a tight galley you stop catching your hip on things.
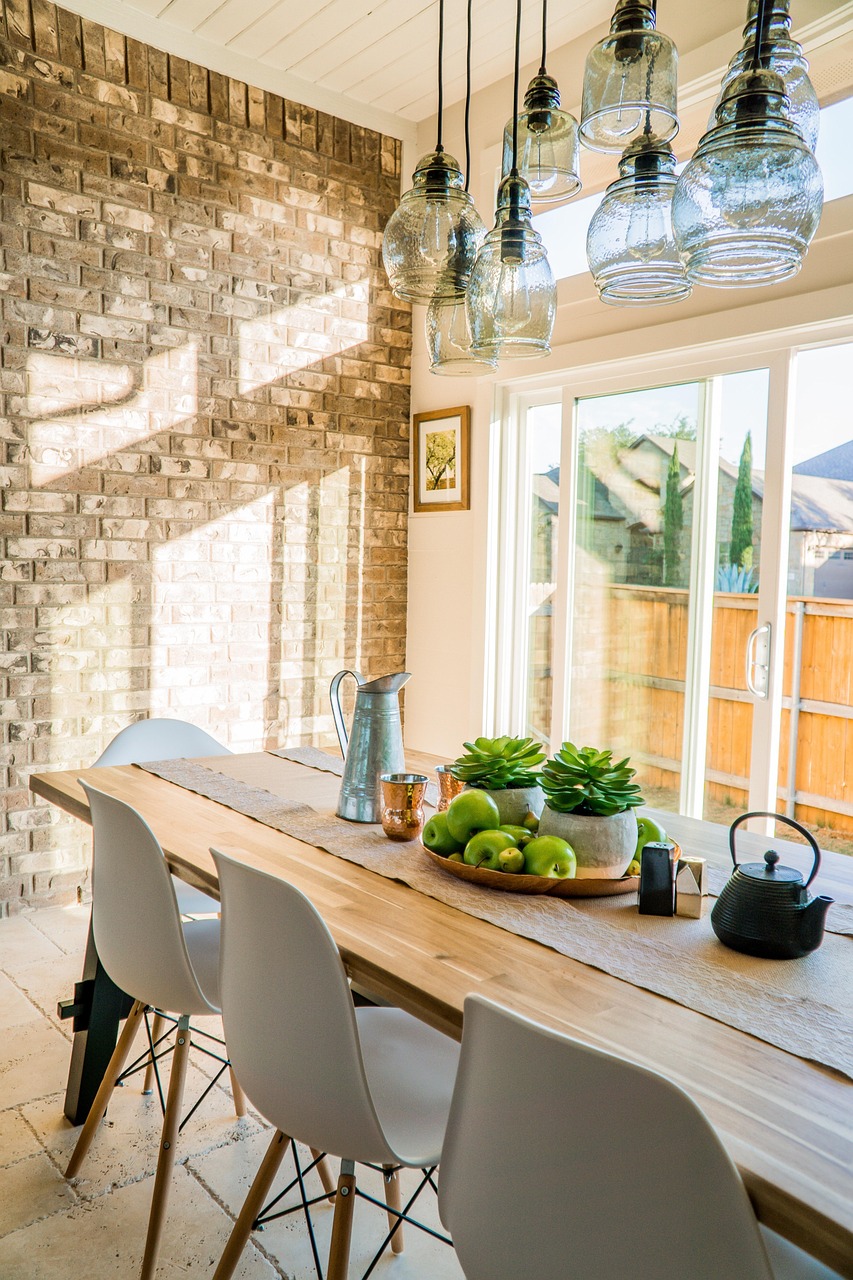
10. Fit a small table or a fold-down leaf
A kitchen you can sit down in feels bigger than one you only stand in, even when the floor area is identical. A narrow drop-leaf attached to the wall, a slim console with two stools, or a small round table tucked into a corner all give you that without permanently blocking the floor. Round tables are the better choice in tight rooms — no corners to walk into.
11. Use a mirror or a reflective surface
A mirrored backsplash, a glossy tile or a large mirror on the end wall of a galley doubles the apparent depth of the room. In a kitchen, gloss also has a practical advantage: it wipes clean. If a full mirrored backsplash feels like too much, a single framed mirror at the end of the run achieves most of the effect for a fraction of the cost.
12. Keep the floor pattern quiet and continuous
A busy floor with a strong pattern in a small kitchen chops the space into pieces. A quieter floor that runs in the same direction as the longest wall — and ideally continues into the next room without a threshold strip — makes the whole area read as one space rather than two small ones. Laying boards lengthwise along the room is the oldest trick there is for making a narrow space look longer.
What to do first, by budget
| Budget | Do this | Impact |
|---|---|---|
| Nothing | Clear the counters, rehome unused appliances | High |
| Under $50 | Stick-on under-cabinet LEDs, magnetic knife strip, utensil rail | High |
| Under $250 | Open shelving, drop-leaf table, framed mirror, new hardware | Medium to high |
| Under $1,000 | Repaint cabinets, extend the backsplash, new flooring | High |
| Renovation | Ceiling-height cabinets, slimline appliances, relaid flooring | Highest |
Frequently asked questions
Do dark cabinets always make a small kitchen look smaller?
Not always — but they are less forgiving. Dark base cabinets with pale uppers and a light backsplash can look excellent, because the weight stays low and the top half of the room stays open. It is dark on dark, top and bottom, that closes a small kitchen in.
Is open shelving practical in a kitchen you actually cook in?
It is, provided you accept that anything on an open shelf near a range will collect a film of grease and dust over time. Use it for daily plates, mugs and glasses that get washed constantly, and keep it away from directly above the cooktop.
What is the minimum width for a galley kitchen walkway?
Around 36 inches between opposing runs works for one cook. Below roughly 32 inches you will struggle to open a dishwasher or oven door comfortably. If two people cook together, aim for 48 inches where you can.
Should I remove upper cabinets to open the space up?
Only if you have somewhere else for what was in them. Removing storage from a small kitchen and then leaving the contents on the counter is a net loss — the room will look worse, not better. Replace with open shelving or tall storage elsewhere first.
Where to start
Start with the free one. Clear every surface, be honest about what you actually use, and see how the room feels after a week. Most people find that changes more than they expected — and it tells you which of the paid ideas are still worth doing.
More ideas in Kitchen, or read on for spa-like bathroom ideas and entryway ideas — both rooms where small-space thinking pays off just as much.